Save
Ask
Tour
Hide
Share
$340,000
26 Days On Site

1372 N Cannondale Drive
Fayetteville, AR 72704

Single Family Residence|Pending
3
Beds
2
Total Baths
2
Full Baths
1,714
SqFt
$198
/SqFt
2004
Built
Subdivision:
Sage Meadows
County:
Washington
Call Now: (479) 225-6995
Is this the listing for you? We can help make it yours.
(479) 225-6995
1372 N Cannondale Drive1372 N Cannondale Drive1372 N Cannondale Drive1372 N Cannondale Drive
Save
Ask
Tour
Hide
Share

Mortgage Calculator

Monthly Payment (Est.)

$1,551
Calculator powered by Showcase IDX, a Constellation1 Company. Copyright ©2026 Information is deemed reliable but not guaranteed.

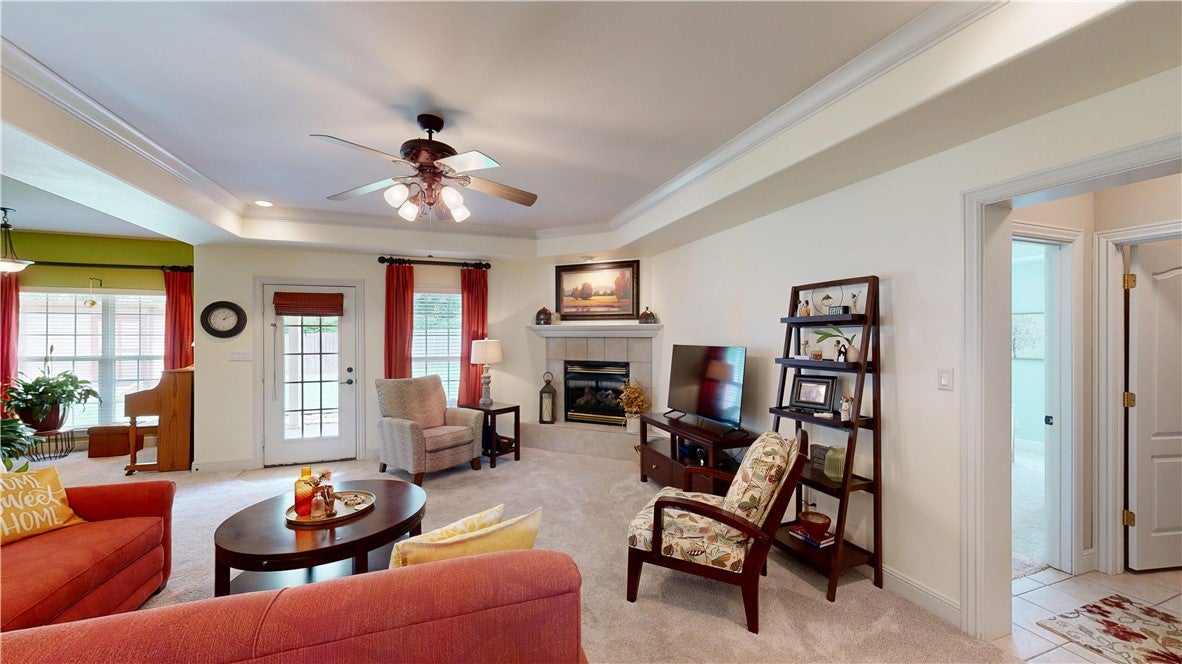
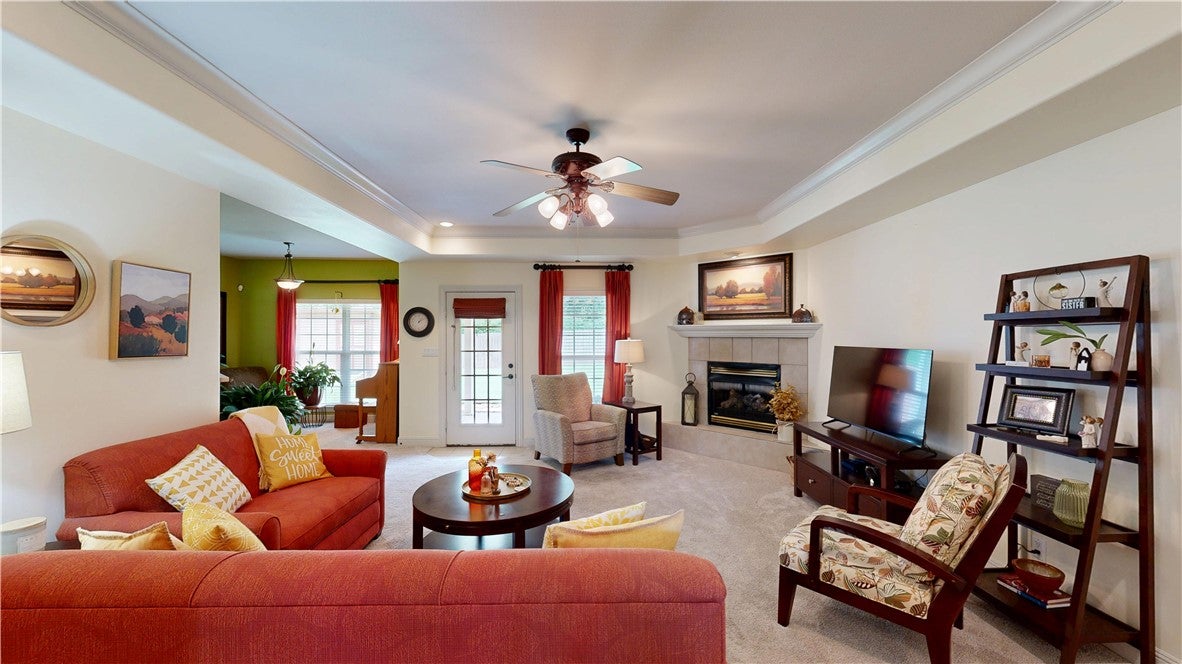
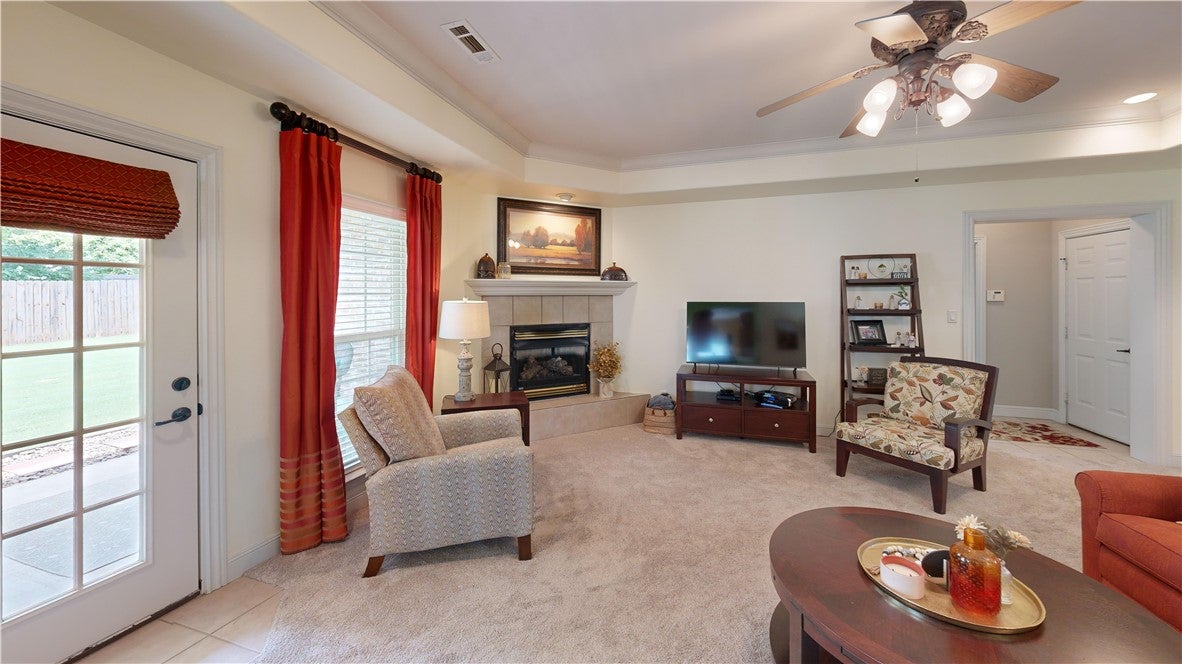
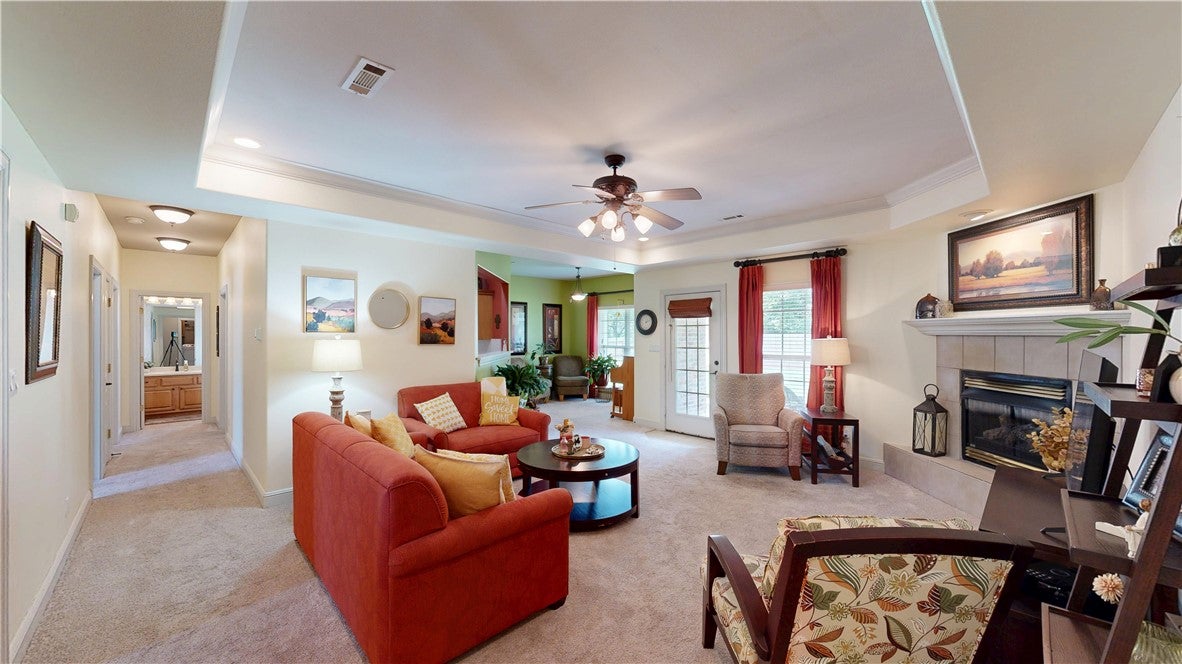
You have found the most pristine 3 bedroom 2 bath home in Fayetteville! From the landscaping to the most well kept interior you won't believe you're the lucky one that found this. Live comfortably with an open concept and split floor plan. Everything is ready for you. Enjoy the covered patio and lush yard, or put on your slippers and have a cozy night inside by the fire. This home has everything you could want. Recent Improvements Outside: Roof - May 2020 Landscaping over 2022-2025 Hot Water Heater - January 2016 Water pressure regulator - 2017 Furnace & AC - October 2020 Garage Door - June 2024 Garage door opener & new rails - June 2025 Carpet - Living room & hallway paint - Summer 2025 Kitchen: Stove/Microwave - Dishwasher & Fridge - October 2025 Kitchen counters & sink - Fall 2025 Bathrooms: Master Bath Remodel - July 2022 Main bathroom counter & sink - Fall 2025 Master Bedroom: Paint - July 2022

Save
Ask
Tour
Hide
Share
Listing Snapshot
Price 
$340,000
Days On Site 
26 Days
Bedrooms 
3
Inside Area (SqFt) 
1,714 sqft
Total Baths 
2
Full Baths 
2
Partial Baths 
N/A
Lot Size 
0.24 Acres
Year Built 
2004
MLS® Number 
1355675
Status 
Pending
Property Tax 
$1,535
HOA/Condo/Coop Fees 
N/A
Sq Ft Source 
Builder
Friends & Family
Recent Activity
2 weeks agoStatus changed to Pending
2 weeks agoListing updated with changes from the MLS®
4 weeks agoListing first seen on site
General Features
Acres 
0.24
Attached Garage 
Yes
Disclosures 
SellerDisclosure
Foundation 
Slab
Garage 
Yes
Levels 
One
Parking 
ConcreteAttachedGarageGarage Door OpenerDriveway
Property Sub Type 
Single Family Residence
Security 
Smoke Detector(s)
Sewer 
Public Sewer
SqFt Total 
1714
Style 
Traditional
Utilities 
Cable AvailableElectricity AvailableNatural Gas AvailablePhone AvailableSewer AvailableWater Available
Water Source 
Public
Interior Features
Appliances 
CooktopOvenDishwasherElectric RangeDisposalGas Water HeaterMicrowaveSelf Cleaning OvenRange Hood
Cooling 
Ceiling Fan(s)Central AirElectric
Fireplace 
Yes
Fireplace Features 
Gas LogLiving Room
Fireplaces 
1
Flooring 
CarpetTile
Heating 
Natural GasCentral
Interior 
Ceiling Fan(s)PantryStorageWalk-In Closet(s)Stone Counters
Laundry Features 
Washer Hookup
Window Features 
Double Pane WindowsBlindsWindow Treatments
Bedroom 
Dimensions - 11X12Level - Main
Dining Room 
Dimensions - 11X10Level - Main
Kitchen 
Dimensions - 16X11Level - Main
Living Room 
Dimensions - 16X20Level - Main
PrimaryBedroom 
Dimensions - 15X12Level - Main
Utility Room 
Level - Main
Save
Ask
Tour
Hide
Share
Exterior Features
Construction Details 
Brick
Fencing 
None
Lot Features 
City LotLandscapedLevel
Other Structures 
Outbuilding
Patio And Porch 
Patio
Roof 
Shingle
Windows/Doors 
Double Pane WindowsBlindsWindow Treatments
Community Features
Association Amenities 
Trail(s)
Community Features 
Park
HOA Fee Frequency 
Monthly
School District 
Farmington
Schools
School District
Farmington
Elementary School
Unknown
Middle School
Unknown
High School
Unknown
Listing courtesy of Jason Smith of Smith and Associates Real Estate Services


The information being provided by ArkansasONE MLS is for the consumer’s personal, non-commercial use and may not be used for any purpose other than to identify prospective properties consumers may be interested in purchasing. The information is deemed reliable but not guaranteed and should therefore be independently verified. Contact your county assessor for tax calculation information. © 2026 ArkansasONE MLS All rights reserved.
Last checked: 2026-08-11 09:07 PM UTC

Neighborhood & Commute
Source: Walkscore
Disclosure: Community information and market data powered by Constellation Data Labs. Information is deemed reliable but not guaranteed.
Save
Ask
Tour
Hide
Share

Work with one of our agents

Finding the right home is easier when you have the right agent by your side. Our team of dedicated real estate professionals is here to help you navigate the process with confidence—and a smile. Let’s find your perfect place together.

    Ashley Pitts

    Realtor

    Cecilia Ramirez

    Realtor

    Emily Sullins

    Realtor

    KarrLa Spencer

    Realtor

    Linda Alderson

    Realtor

    Joni Crowley

    Realtor

    Joe Bussell

    Realtor

    K’dora Couch

    Realtor

    Maggie Goodsole

    Executive Broker

    Stephanie Luttrell

    Realtor