Opens in a new tab
Save
Ask
Tour
Hide
Share
$410,000
1 Day On Site

2511 E Jazz Avenue
Bentonville, AR 72712

For Sale|Single Family Residence|Active
4
Beds
2
Total Baths
2
Full Baths
2,039
SqFt
$201
/SqFt
2023
Built
Subdivision:
Pines Ph III, The Centerton
County:
Benton
Call Now: (479) 225-6995
Is this the listing for you? We can help make it yours.
(479) 225-6995
2511 E Jazz Avenue2511 E Jazz Avenue2511 E Jazz Avenue2511 E Jazz Avenue
Save
Ask
Tour
Hide
Share

Mortgage Calculator

Monthly Payment (Est.)

Enter an interest rate to see your estimated monthly payment.
Calculator powered by Showcase IDX, a Constellation1 Company. Copyright ©2026 Information is deemed reliable but not guaranteed.

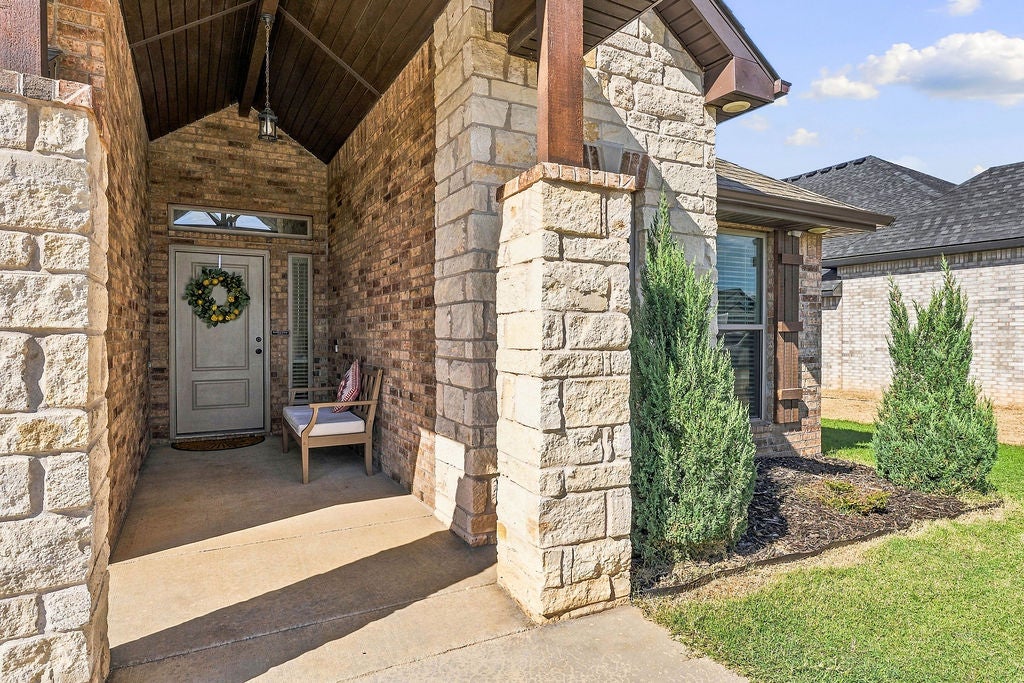
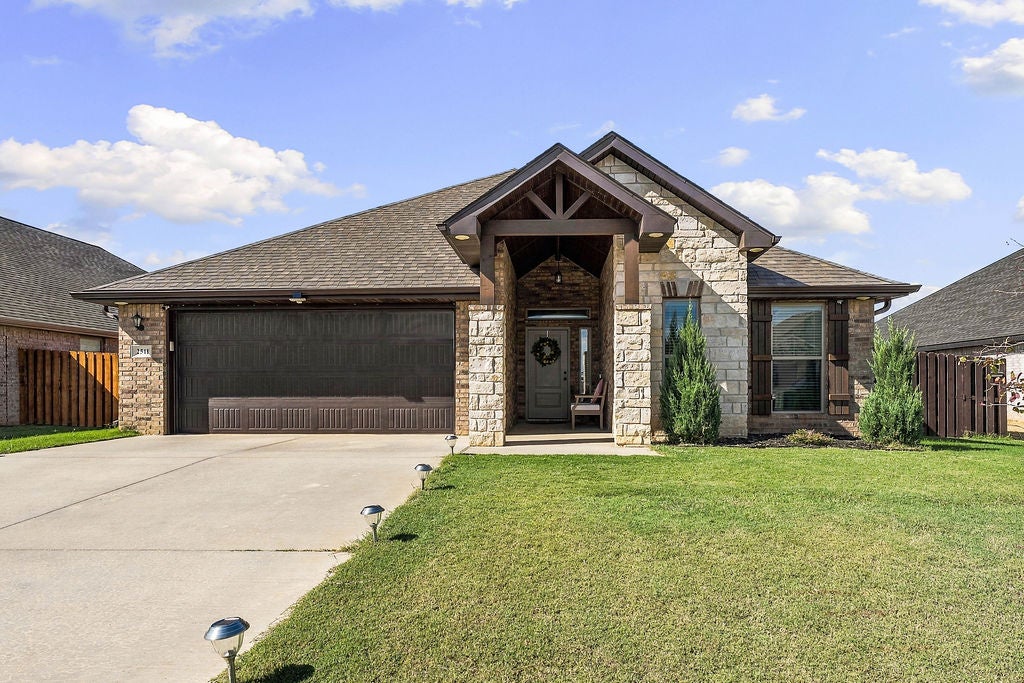
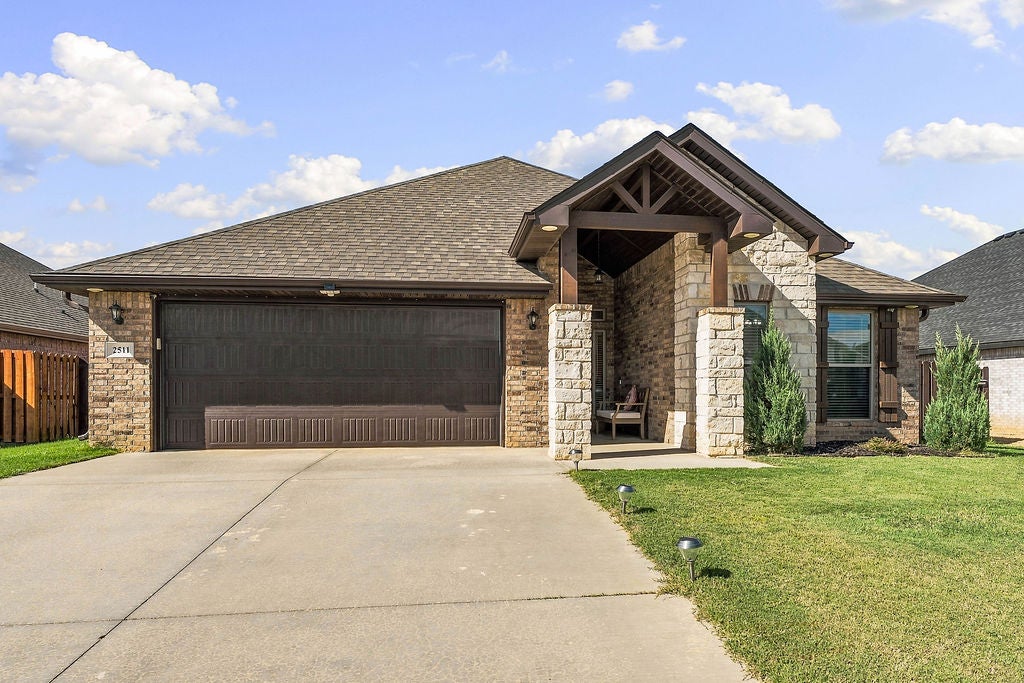
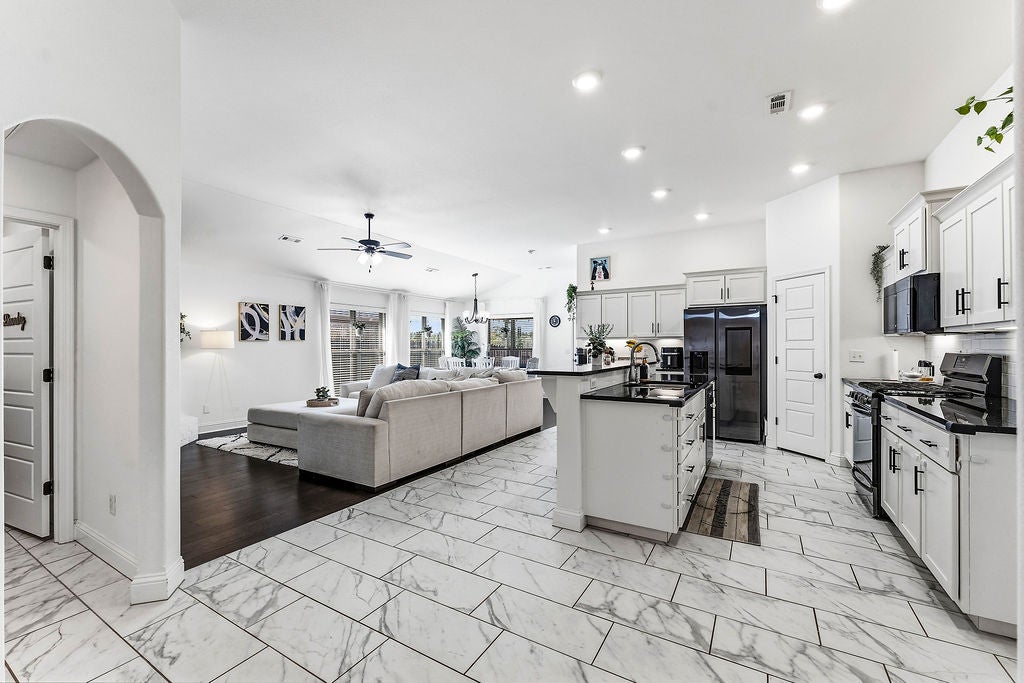
This Like-New, east-facing, all-brick, energy-efficient Smart home is move-in ready! Located in the desirable Pines subdivision, this 4-bedroom 2 bath home is minutes from top-rated Bentonville schools, NWA mountain biking trails, & I-49. The 2,039sf open-concept layout features a spacious living room with a cozy fireplace & hardwood-look flooring. The eat-in kitchen offers generous granite counter space, a walk-in pantry, gas range, ENERGY STAR appliances, & a separate dining area for entertainment. More than $20k in upgrades blend modern convenience with everyday comfort. The primary suite includes a large walk-in closet, dual vanities, a soaking tub, & a separate walk-in shower. Enjoy a level backyard with in-ground sprinkler system, a stained wood privacy fence & covered patio, perfect for relaxing or outdoor play. A two-car garage, attic storage, & additional walk-in closets provide ample storage. Enjoy low-maintenance living with convenient access to Bentonville’s schools, trails, shopping, & amenities.

Save
Ask
Tour
Hide
Share
Listing Snapshot
Price 
$410,000
Days On Site 
1 Day
Bedrooms 
4
Inside Area (SqFt) 
2,039 sqft
Total Baths 
2
Full Baths 
2
Partial Baths 
N/A
Lot Size 
0.19 Acres
Year Built 
2023
MLS Number 
1364881
Status 
Active
Property Tax 
$4,083
HOA/Condo/Coop Fees 
$16.67 monthly
Sq Ft Source 
Appraiser
Friends & Family
Recent Activity
yesterdayListing first seen on site
yesterdayListing updated with changes from the MLS
General Features
Acres 
0.19
Attached Garage 
Yes
Direction Faces 
East
Disclosures 
SellerDisclosure
Foundation 
Slab
Garage 
Yes
Levels 
One
Parking 
ConcreteAttachedGarageGarage Door OpenerDriveway
Property Sub Type 
Single Family Residence
Security 
Smoke Detector(s)Security SystemFire Sprinkler System
SqFt Total 
2039
Style 
Traditional
Utilities 
Electricity AvailableNatural Gas AvailableSewer AvailableWater Available
Water Source 
Public
Interior Features
Appliances 
OvenDishwasherElectric Water HeaterDisposalGas OvenGas RangeMicrowaveSelf Cleaning OvenPlumbed For Ice MakerRange Hood
Basement 
None
Cooling 
Ceiling Fan(s)Central AirElectricHeat Pump
Fireplace 
Yes
Fireplace Features 
ElectricLiving Room
Fireplaces 
1
Flooring 
CarpetTileWood
Heating 
Natural GasCentral
Interior 
Ceiling Fan(s)Eat-in KitchenGranite CountersPantryStorageSmart HomeWalk-In Closet(s)Smart Thermostat
Laundry Features 
Washer Hookup
Window Features 
Double Pane WindowsENERGY STAR Qualified WindowsBlindsDrapesWindow Treatments
Bathroom 
Dimensions - 8.3x8Level - Main
Bedroom 
Dimensions - 12.7x12.11Level - Main
Dining Room 
Dimensions - 14.9x10.3Level - Main
EatInKitchen 
Dimensions - 20.4x14.2Level - Main
Garage 
Dimensions - 22.6x20.2Level - Main
Living Room 
Dimensions - 18.6x14.9Level - Main
PrimaryBathroom 
Dimensions - 16.2x12.3Level - Main
PrimaryBedroom 
Dimensions - 15.5x13.8Level - Main
Utility Room 
Dimensions - 6.8x5.11Level - Main
Save
Ask
Tour
Hide
Share
Exterior Features
Construction Details 
Brick
Fencing 
Back YardPrivacyWood
Lot Features 
ClearedCity LotLandscapedLevelOpen Lot
Other Structures 
None
Patio And Porch 
CoveredPatio
Roof 
Shingle
Windows/Doors 
Double Pane WindowsENERGY STAR Qualified WindowsBlindsDrapesWindow Treatments
Community Features
Association Amenities 
Trail(s)
Association Fee 
$200.0
Association Fee Frequency 
Annually
Additional Association Fee Frequency 
Monthly
Community Features 
ParkCurbsSidewalks
School District 
Bentonville
Roads 
Paved
Schools
School District
Bentonville
Elementary School
Unknown
Middle School
Unknown
High School
Unknown
Listing courtesy of Sally Swick of Lindsey & Assoc Inc Branch


The information being provided by ArkansasONE MLS is for the consumer’s personal, non-commercial use and may not be used for any purpose other than to identify prospective properties consumers may be interested in purchasing. The information is deemed reliable but not guaranteed and should therefore be independently verified. Contact your county assessor for tax calculation information. © 2026 ArkansasONE MLS All rights reserved.
Last checked: 2026-10-22 12:21 PM UTC

Neighborhood & Commute
Source: Walkscore
Disclosure: Community information and market data powered by Constellation Data Labs. Information is deemed reliable but not guaranteed.
Save
Ask
Tour
Hide
Share

Work with one of our agents

Finding the right home is easier when you have the right agent by your side. Our team of dedicated real estate professionals is here to help you navigate the process with confidence—and a smile. Let’s find your perfect place together.

    Ashley Pitts

    Realtor

    Cecilia Ramirez

    Realtor

    Emily Sullins

    Realtor

    KarrLa Spencer

    Realtor

    Linda Alderson

    Realtor

    Joni Crowley

    Realtor

    Joe Bussell

    Realtor

    K’dora Couch

    Realtor

    Maggie Goodsole

    Executive Broker

    Stephanie Luttrell

    Realtor