
Save
Ask
Tour
Hide
$365,000
New Listing
1905 SW Brompton StreetBentonville, AR 72713
For Sale|Single Family Residence|Active
4
Beds
2
Total Baths
2
Full Baths
1,797
SqFt
$203
/SqFt
2007
Built
Subdivision:
Laurynwood Estates
County:
Benton
Call Now: (479) 225-6995
Is this the listing for you? We can help make it yours.
(479) 225-6995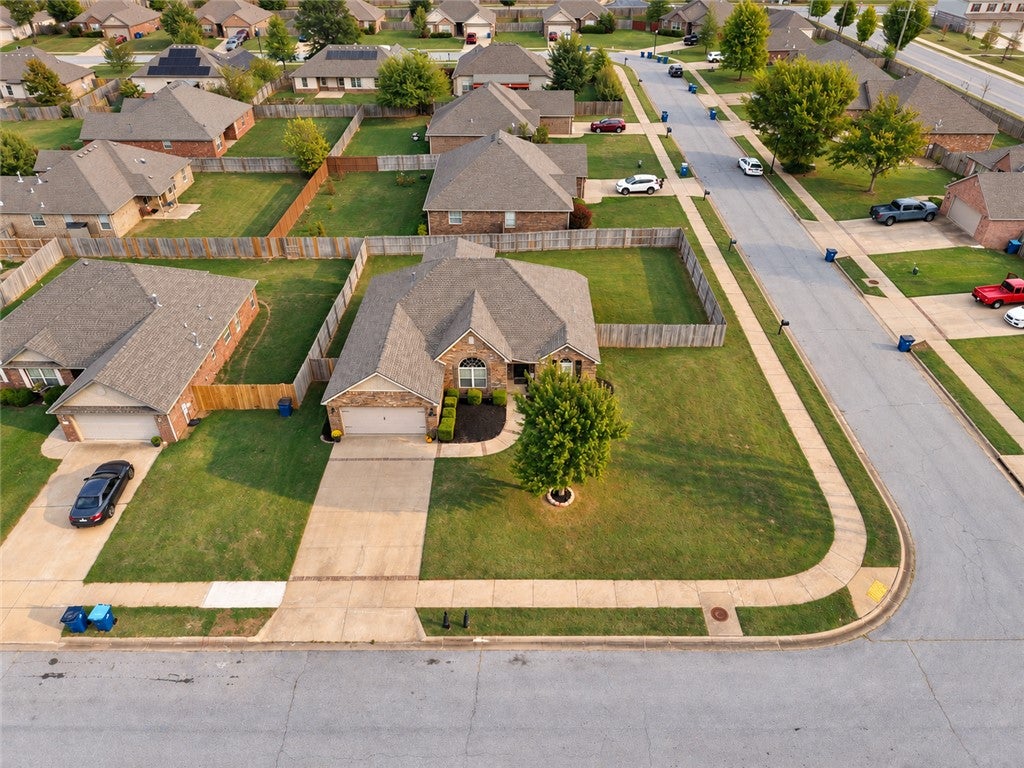
Save
Ask
Tour
Hide
Mortgage Calculator
Monthly Payment (Est.)
Enter an interest rate to see your estimated monthly payment.Calculator powered by Showcase IDX, a Constellation1 Company. Copyright ©2026 Information is deemed reliable but not guaranteed.
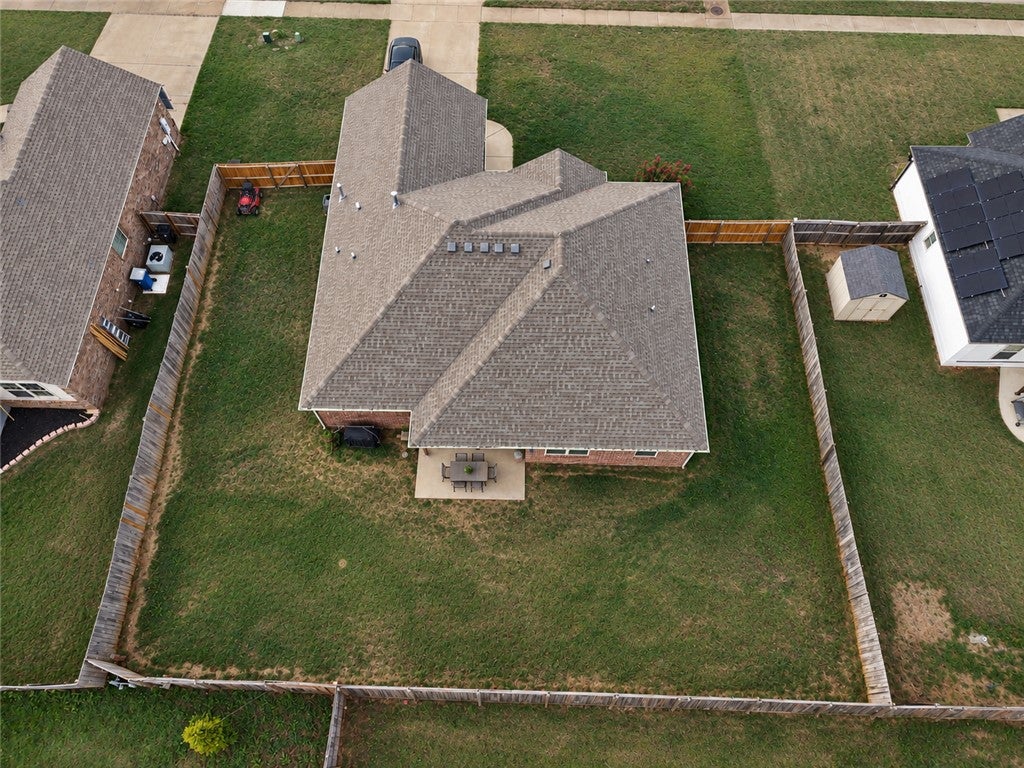
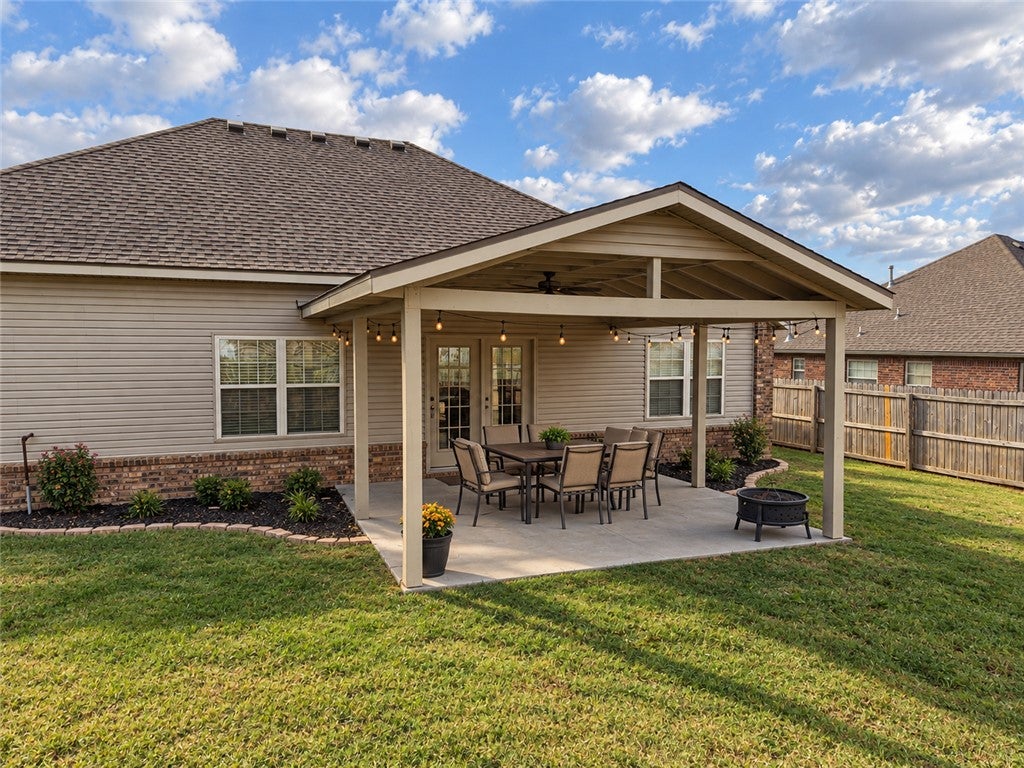
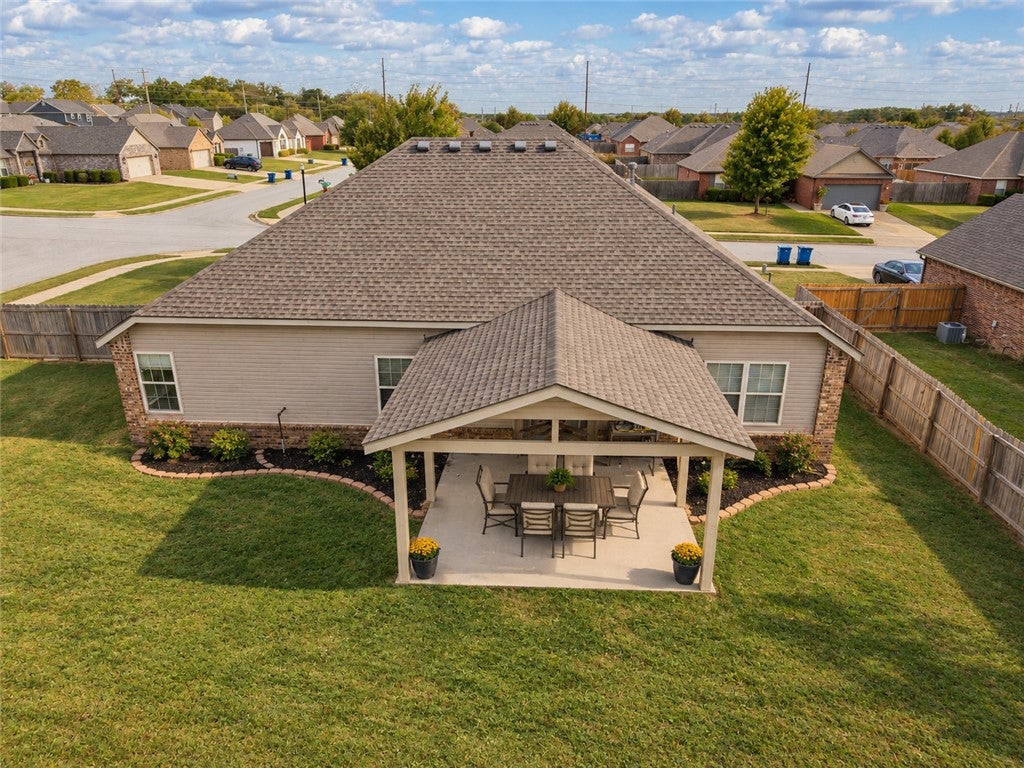
4 Bedroom home on a large corner lot in Laurynwood Subdivision. Split bedroom floor plan with vaulted ceilings in the living room and a large open kitchen. Spacious backyard with covered patio. New Roof 2026. New Carpet 2026. New Paint 2026. This home is move-in ready.
Save
Ask
Tour
Hide
Listing Snapshot
Price
$365,000
Days On Site
0 Days
Bedrooms
4
Inside Area (SqFt)
1,797 sqft
Total Baths
2
Full Baths
2
Partial Baths
N/A
Lot Size
0.27 Acres
Year Built
2007
MLS® Number
1365227
Status
Active
Property Tax
$2,117
HOA/Condo/Coop Fees
N/A
Sq Ft Source
Appraiser
Friends & Family
Recent Activity
| 8 hours ago | Listing first seen on site | |
| 8 hours ago | Listing updated with changes from the MLS® |
General Features
Acres
0.27
Attached Garage
Yes
Direction Faces
West
Disclosures
SellerDisclosure
Foundation
Slab
Garage
Yes
Levels
One
Parking
ConcreteAttachedGarageGarage Door OpenerDriveway
Property Sub Type
Single Family Residence
Security
Smoke Detector(s)
Sewer
Public Sewer
SqFt Total
1797
Utilities
Cable AvailableElectricity AvailableNatural Gas AvailablePhone AvailableSewer AvailableWater Available
Water Source
Public
Interior Features
Appliances
DishwasherElectric CooktopElectric Water HeaterDisposalMicrowaveRefrigeratorPlumbed For Ice Maker
Cooling
Ceiling Fan(s)Central AirElectric
Fireplace
Yes
Fireplace Features
Gas LogLiving Room
Fireplaces
1
Flooring
CarpetLaminateSimulated WoodTile
Heating
Natural Gas
Interior
Ceiling Fan(s)Eat-in KitchenPantryStorage
Laundry Features
Washer Hookup
Save
Ask
Tour
Hide
Exterior Features
Construction Details
BrickVinyl Siding
Fencing
Back Yard
Lot Features
ClearedCity LotLevel
Other Structures
Storage
Patio And Porch
Covered
Pool Features
None
Roof
AsphaltShingle
Community Features
Additional Association Fee Frequency
Monthly
Community Features
Curbs
School District
Bentonville
Roads
Paved
Schools
School District
Bentonville
Elementary School
Unknown
Middle School
Unknown
High School
Unknown
Listing courtesy of William Speer of Smith and Associates Real Estate Services

The information being provided by ArkansasONE MLS is for the consumer’s personal, non-commercial use and may not be used for any purpose other than to identify prospective properties consumers may be interested in purchasing. The information is deemed reliable but not guaranteed and should therefore be independently verified. Contact your county assessor for tax calculation information. © 2026 ArkansasONE MLS All rights reserved.
Last checked: 2026-10-16 10:18 PM UTC
The information being provided by ArkansasONE MLS is for the consumer’s personal, non-commercial use and may not be used for any purpose other than to identify prospective properties consumers may be interested in purchasing. The information is deemed reliable but not guaranteed and should therefore be independently verified. Contact your county assessor for tax calculation information. © 2026 ArkansasONE MLS All rights reserved.
Last checked: 2026-10-16 10:18 PM UTC
Neighborhood & Commute
Source: Walkscore
Disclosure: Community information and market data powered by Constellation Data Labs. Information is deemed reliable but not guaranteed.
Save
Ask
Tour
Hide

Work with one of our agents
Finding the right home is easier when you have the right agent by your side. Our team of dedicated real estate professionals is here to help you navigate the process with confidence—and a smile. Let’s find your perfect place together.

Ashley Pitts
Realtor

Cecilia Ramirez
Realtor

Emily Sullins
Realtor

KarrLa Spencer
Realtor

Linda Alderson
Realtor

Joni Crowley
Realtor

Joe Bussell
Realtor

K’dora Couch
Realtor

Maggie Goodsole
Executive Broker

Stephanie Luttrell
Realtor
Did you know? You can invite friends and family to your search. They can join your search, rate and discuss listings with you.