Opens in a new tab
Save
Ask
Tour
Hide
Share
$565,217
1 Day On Site

23 White Oak Drive
Holiday Island, AR 72631

For Sale|Single Family Residence|Active
3
Beds
3
Total Baths
2
Full Baths
1
Partial Bath
2,712
SqFt
$208
/SqFt
2003
Built
Subdivision:
Unit 122 Holiday Island
County:
Carroll
Call Now: (479) 225-6995
Is this the listing for you? We can help make it yours.
(479) 225-6995
23 White Oak Drive23 White Oak Drive23 White Oak Drive23 White Oak Drive
Save
Ask
Tour
Hide
Share

Mortgage Calculator

Monthly Payment (Est.)

Enter an interest rate to see your estimated monthly payment.
Calculator powered by Showcase IDX, a Constellation1 Company. Copyright ©2026 Information is deemed reliable but not guaranteed.

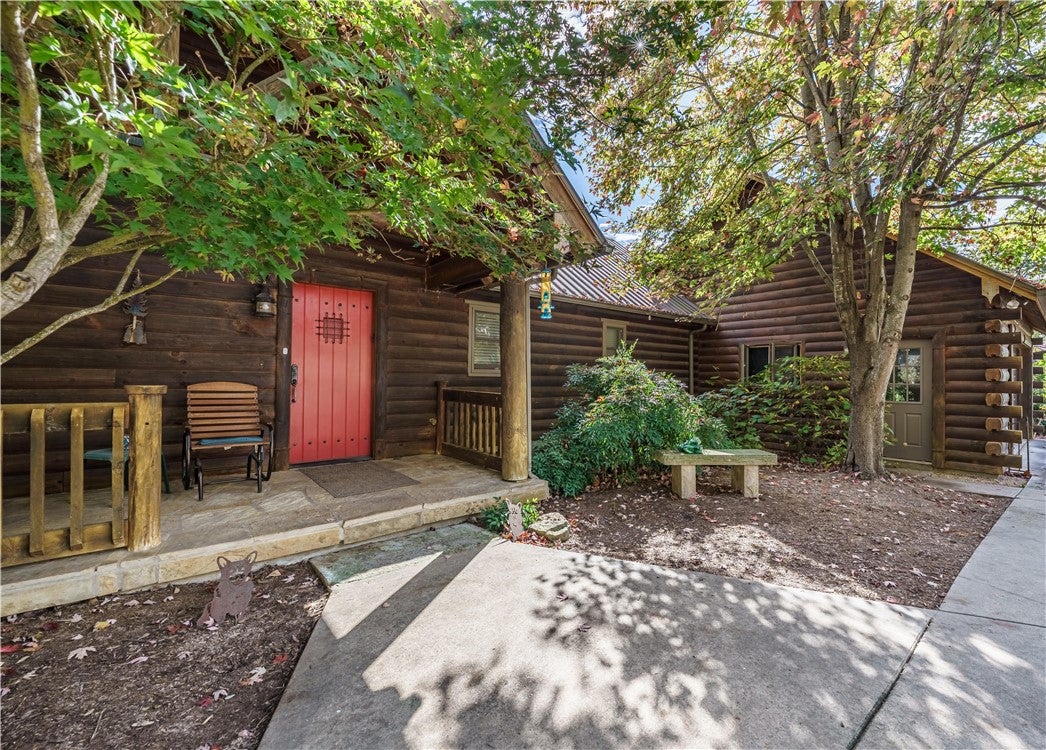
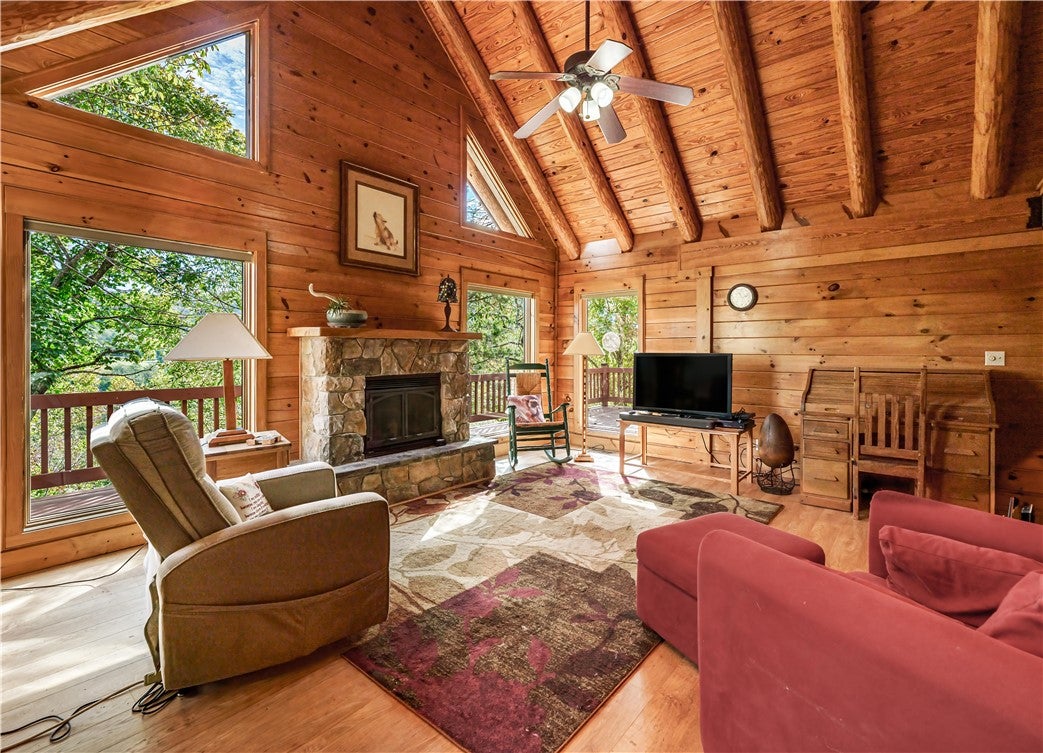
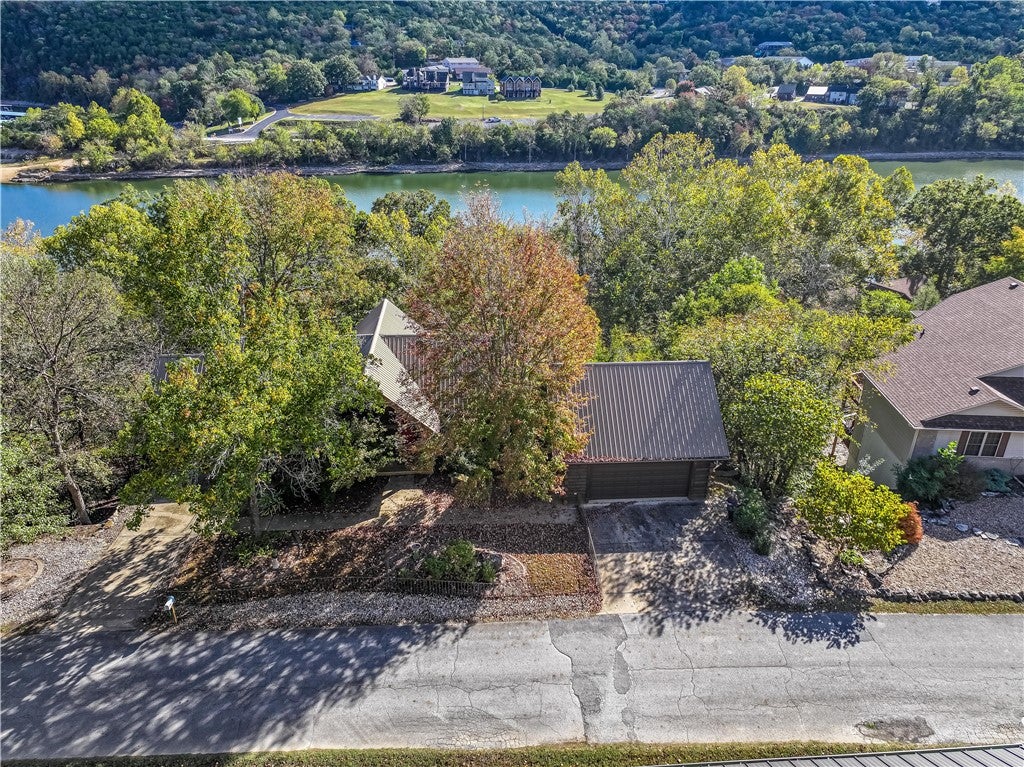
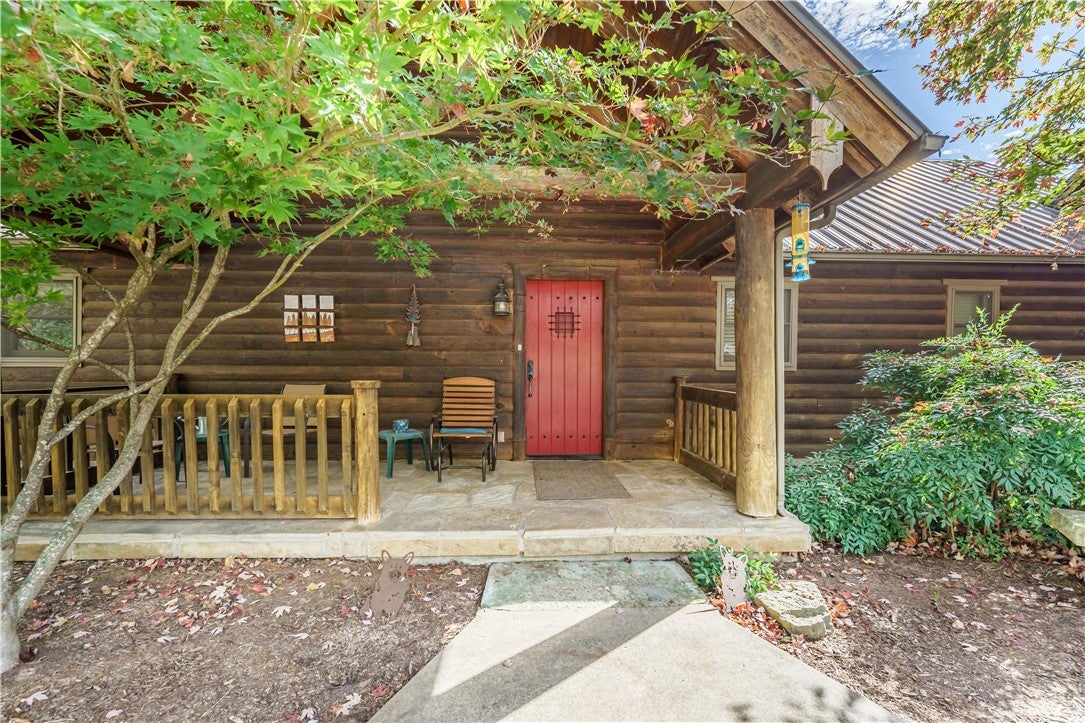
Lake views and the warmth of a white pine log home welcome you to this beautiful property on the island in Holiday Island. Built in 2003, it offers a private feel with two spacious back decks, a covered side deck, and a covered front porch. Landscaping and a 3-foot decorative metal fence frame the front yard. A loft overlooks the main-floor living room, while fireplaces in the living room and downstairs family room create inviting gathering spaces. The lower level features exterior access, two bedrooms, a full bath, a mechanical room, and a safe room. Accessibility features include a ramp, wide doorways, bathroom handrails, elevated toilets, and a stair lift to the lower level. The main bath offers a relaxing retreat with a large tub featuring gentle air bubbles. A whole-house generator and owned propane tank add practical appeal to this welcoming log home. Come enjoy the lake views, generous outdoor spaces, and inviting charm of this island log home!

Save
Ask
Tour
Hide
Share
Listing Snapshot
Price 
$565,217
Days On Site 
1 Day
Bedrooms 
3
Inside Area (SqFt) 
2,712 sqft
Total Baths 
3
Full Baths 
2
Partial Baths 
1
Lot Size 
0.261 Acres
Year Built 
2003
MLS Number 
1365699
Status 
Active
Property Tax 
$1,912
HOA/Condo/Coop Fees 
$69.58 monthly
Sq Ft Source 
Public Records
Friends & Family
Recent Activity
yesterdayListing first seen on site
yesterdayListing updated with changes from the MLS
General Features
Acres 
0.261
Attached Garage 
Yes
Disclosures 
SellerDisclosure
Foundation 
Slab
Garage 
Yes
Green Energy Efficient 
Appliances
Levels 
Two
Parking 
ConcreteAttachedGarageGarage Door OpenerDriveway
Property Sub Type 
Single Family Residence
Security 
Smoke Detector(s)
Sewer 
Public Sewer
SqFt Total 
2712
Style 
Log Home
Utilities 
Electricity AvailablePropaneSewer AvailableWater Available
Water Source 
Public
Interior Features
Appliances 
CooktopOvenDryerDishwasherElectric Water HeaterDisposalRefrigeratorRange HoodSelf Cleaning OvenWasherENERGY STAR Qualified AppliancesPlumbed For Ice Maker
Basement 
FullWalk-Out Access
Cooling 
Ceiling Fan(s)Heat Pump
Electric 
Generator
Fireplace 
Yes
Fireplace Features 
Family RoomGas LogLiving Room
Fireplaces 
2
Flooring 
CarpetTileVinyl
Heating 
BaseboardHeat Pump
Interior 
Ceiling Fan(s)Cathedral Ceiling(s)Eat-in KitchenPantryWalk-In Closet(s)
Laundry Features 
Washer Hookup
Window Features 
BlindsWindow Treatments
Save
Ask
Tour
Hide
Share
Exterior Features
Construction Details 
LogLog Siding
Fencing 
Front Yard
Lot Features 
City LotSlopedViewsWooded
Other Structures 
None
Patio And Porch 
CoveredDeckPatioPorch
Roof 
Metal
View 
Lake
Waterfront Features 
Table Rock Lake
Waterview 
Lake
Windows/Doors 
BlindsWindow Treatments
Community Features
Accessibility Features 
Accessible EntranceAccessible Approach with Ramp
Association Amenities 
Trail(s)
Association Fee 
$835.0
Association Fee Frequency 
Annually
Additional Association Fee Frequency 
Monthly
Community Features 
LakePark
School District 
Eureka Springs
Roads 
Paved
Schools
School District
Eureka Springs
Elementary School
Unknown
Middle School
Unknown
High School
Unknown
Listing courtesy of Julie Alberson of All Seasons MW Realty


The information being provided by ArkansasONE MLS is for the consumer’s personal, non-commercial use and may not be used for any purpose other than to identify prospective properties consumers may be interested in purchasing. The information is deemed reliable but not guaranteed and should therefore be independently verified. Contact your county assessor for tax calculation information. © 2026 ArkansasONE MLS All rights reserved.
Last checked: 2026-10-23 08:10 AM UTC

Neighborhood & Commute
Source: Walkscore
Disclosure: Community information and market data powered by Constellation Data Labs. Information is deemed reliable but not guaranteed.
Save
Ask
Tour
Hide
Share

Work with one of our agents

Finding the right home is easier when you have the right agent by your side. Our team of dedicated real estate professionals is here to help you navigate the process with confidence—and a smile. Let’s find your perfect place together.

    Ashley Pitts

    Realtor

    Cecilia Ramirez

    Realtor

    Emily Sullins

    Realtor

    KarrLa Spencer

    Realtor

    Linda Alderson

    Realtor

    Joni Crowley

    Realtor

    Joe Bussell

    Realtor

    K’dora Couch

    Realtor

    Maggie Goodsole

    Executive Broker

    Stephanie Luttrell

    Realtor