Opens in a new tab
Save
Ask
Tour
Hide
Share
$229,000
1 Day On Site

231 N A Street
Centerton, AR 72719

For Sale|Single Family Residence|Active
4
Beds
2
Total Baths
2
Full Baths
2,136
SqFt
$107
/SqFt
1900
Built
Subdivision:
Centerton Orig Centerton
County:
Benton
Call Now: (479) 225-6995
Is this the listing for you? We can help make it yours.
(479) 225-6995
231 N A Street231 N A Street231 N A Street231 N A Street
Save
Ask
Tour
Hide
Share

Mortgage Calculator

Monthly Payment (Est.)

Enter an interest rate to see your estimated monthly payment.
Calculator powered by Showcase IDX, a Constellation1 Company. Copyright ©2026 Information is deemed reliable but not guaranteed.

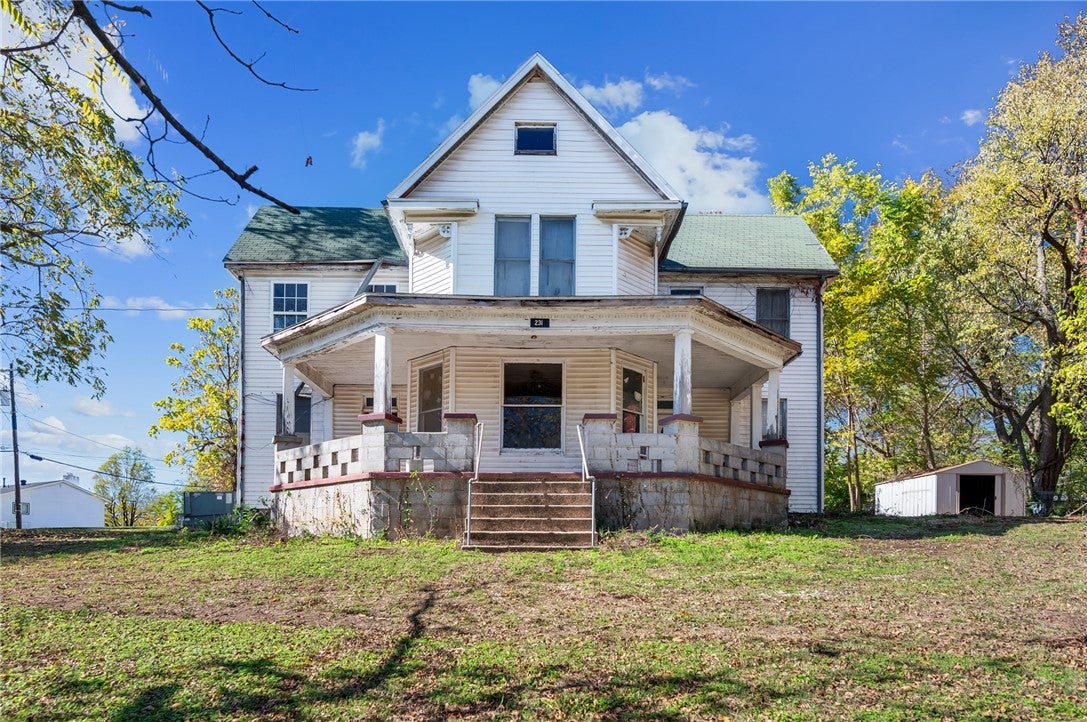
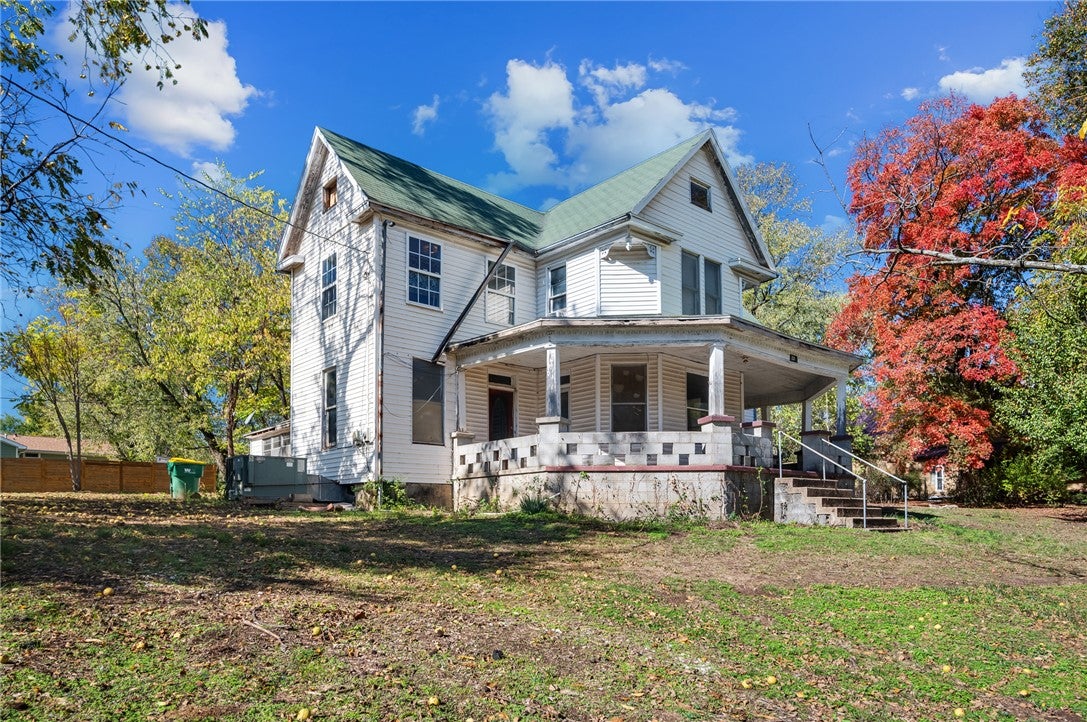
Step into a piece of Centerton history with this locally known landmark, the “Boone Mansion”! Offering 4 bedrooms, 2 bathrooms, and 2,136 square feet, this home features multiple living areas and a story that makes it truly one of a kind. The family who built the home traces its roots back to Daniel Boone's family line and went on to open and operate the beloved Boone Grocery Store on Main Street. With plenty of room to make it your own, this property offers a great investment opportunity with the potential to create something special while preserving a piece of local history. Schedule a private tour today!

Save
Ask
Tour
Hide
Share
Listing Snapshot
Price 
$229,000
Days On Site 
1 Day
Bedrooms 
4
Inside Area (SqFt) 
2,136 sqft
Total Baths 
2
Full Baths 
2
Partial Baths 
N/A
Lot Size 
0.44 Acres
Year Built 
1900
MLS Number 
1367587
Status 
Active
Property Tax 
$1,263
HOA/Condo/Coop Fees 
N/A
Sq Ft Source 
Public Records
Friends & Family
Recent Activity
yesterdayListing first seen on site
yesterdayListing updated with changes from the MLS
General Features
Acres 
0.44
Disclosures 
SellerDisclosure
Levels 
Two
Property Sub Type 
Single Family Residence
Sewer 
Public Sewer
SqFt Total 
2136
Utilities 
Electricity AvailableNatural Gas AvailableSewer AvailableWater Available
Water Source 
Public
Interior Features
Appliances 
Electric Water HeaterGas Range
Cooling 
Ceiling Fan(s)Electric
Flooring 
CarpetWood
Heating 
Natural Gas
Interior 
Built-in FeaturesCeiling Fan(s)
Laundry Features 
Washer Hookup
Bedroom 
Dimensions - 13.3 x 9.3Level - Second
Bonus Room 
Dimensions - 15.4 x 11.8Level - Main
Family Room 
Dimensions - 13.6 x 12.11Level - Main
Kitchen 
Dimensions - 15.4 x 13.4Level - Main
Living Room 
Dimensions - 17 x 15.4Level - Main
PrimaryBedroom 
Dimensions - 15.4 x 13.3Level - Second
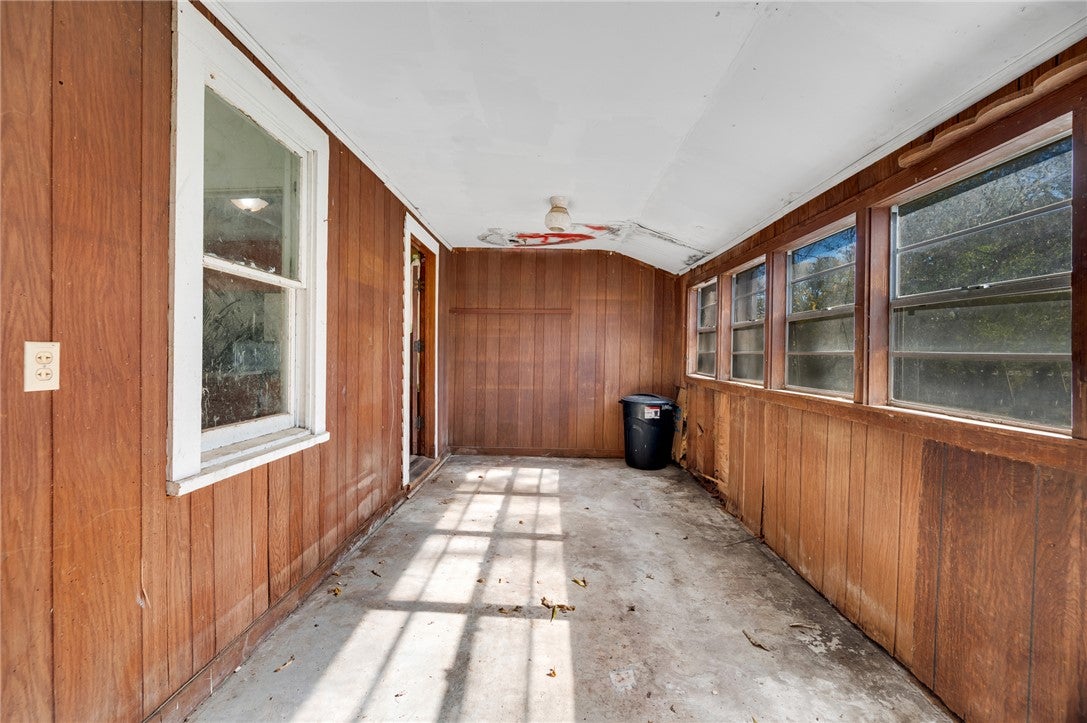
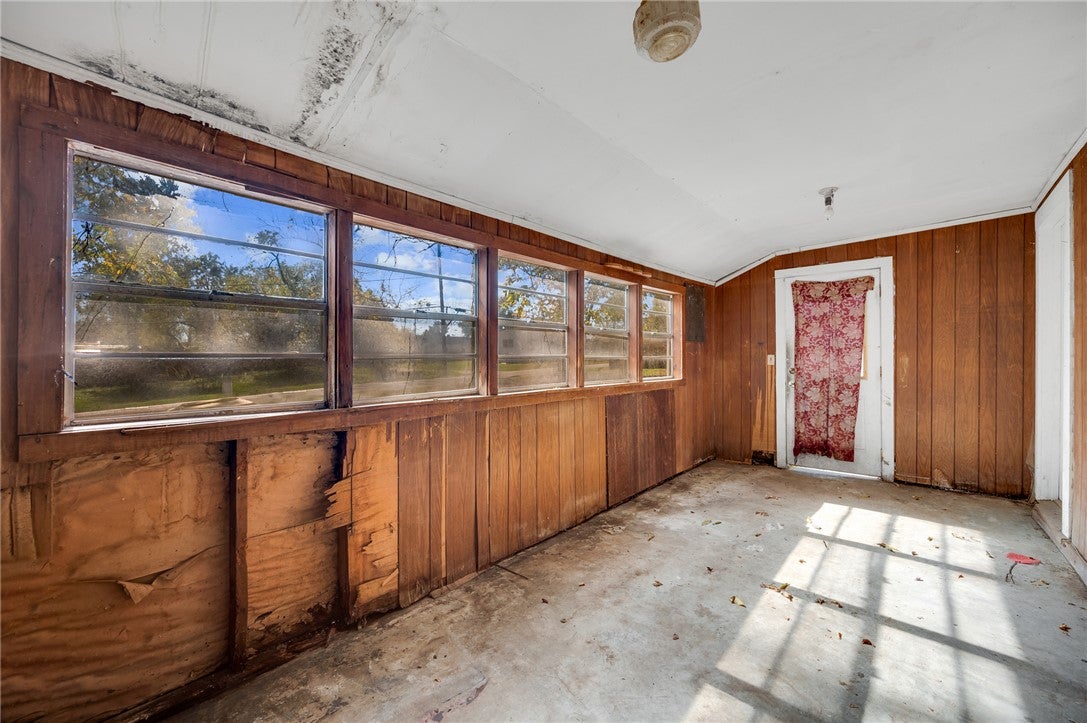
Sunroom 
Dimensions - 18.9 x 8.5Level - Main
Save
Ask
Tour
Hide
Share
Exterior Features
Construction Details 
Wood Siding
Fencing 
None
Lot Features 
City LotLevelSloped
Other Structures 
None
Patio And Porch 
CoveredPorch
Pool Features 
None
Roof 
OtherSee Remarks
Community Features
Additional Association Fee Frequency 
Monthly
School District 
Bentonville
Schools
School District
Bentonville
Elementary School
Unknown
Middle School
Unknown
High School
Unknown
Listing courtesy of Anthony Miller of The Essential Real Estate


The information being provided by ArkansasONE MLS is for the consumer’s personal, non-commercial use and may not be used for any purpose other than to identify prospective properties consumers may be interested in purchasing. The information is deemed reliable but not guaranteed and should therefore be independently verified. Contact your county assessor for tax calculation information. © 2026 ArkansasONE MLS All rights reserved.
Last checked: 2026-11-11 01:07 PM UTC

Neighborhood & Commute
Source: Walkscore
Disclosure: Community information and market data powered by Constellation Data Labs. Information is deemed reliable but not guaranteed.
Save
Ask
Tour
Hide
Share

Work with one of our agents

Finding the right home is easier when you have the right agent by your side. Our team of dedicated real estate professionals is here to help you navigate the process with confidence—and a smile. Let’s find your perfect place together.

    Ashley Pitts

    Realtor

    Cecilia Ramirez

    Realtor

    Emily Sullins

    Realtor

    KarrLa Spencer

    Realtor

    Linda Alderson

    Realtor

    Joni Crowley

    Realtor

    Joe Bussell

    Realtor

    K’dora Couch

    Realtor

    Maggie Goodsole

    Executive Broker

    Stephanie Luttrell

    Realtor