
440 S Ozark StreetPrairie Grove, AR 72753
Mortgage Calculator
Monthly Payment (Est.)
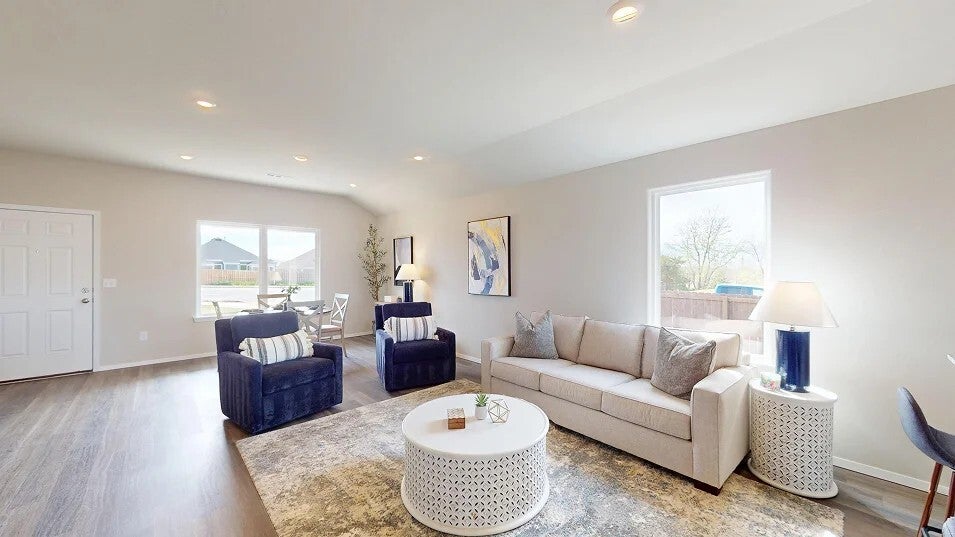
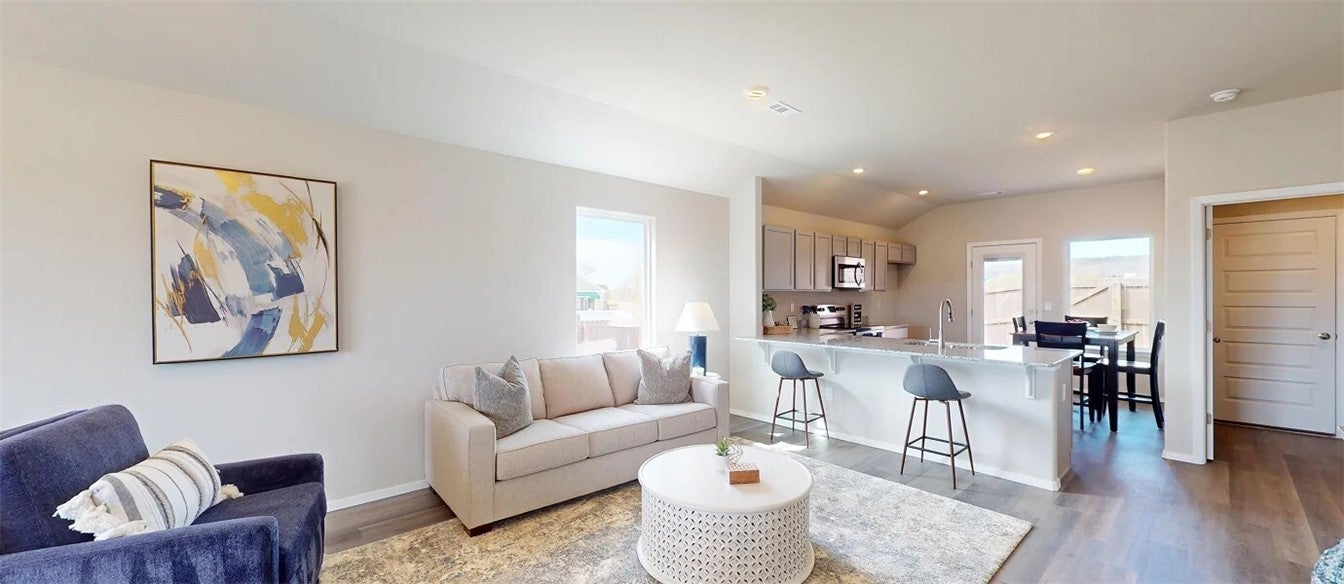
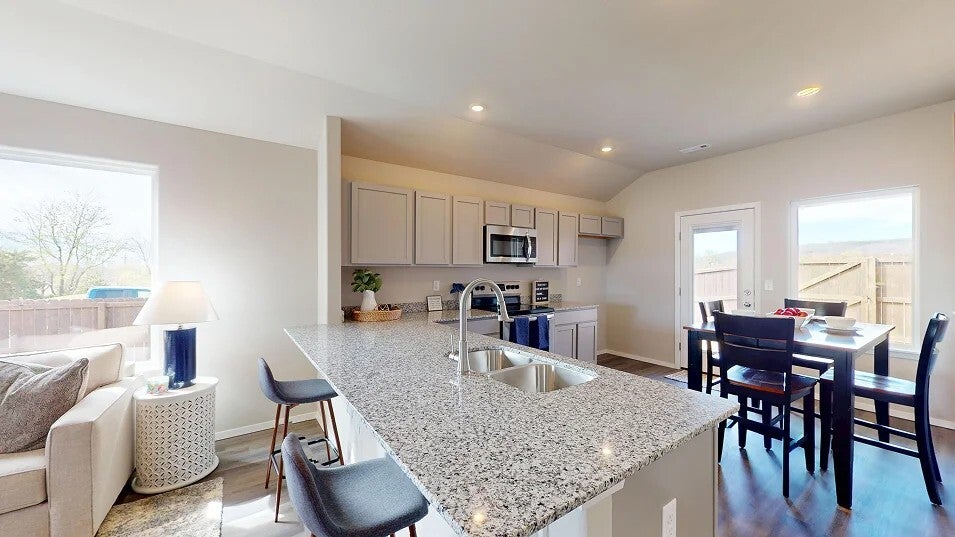
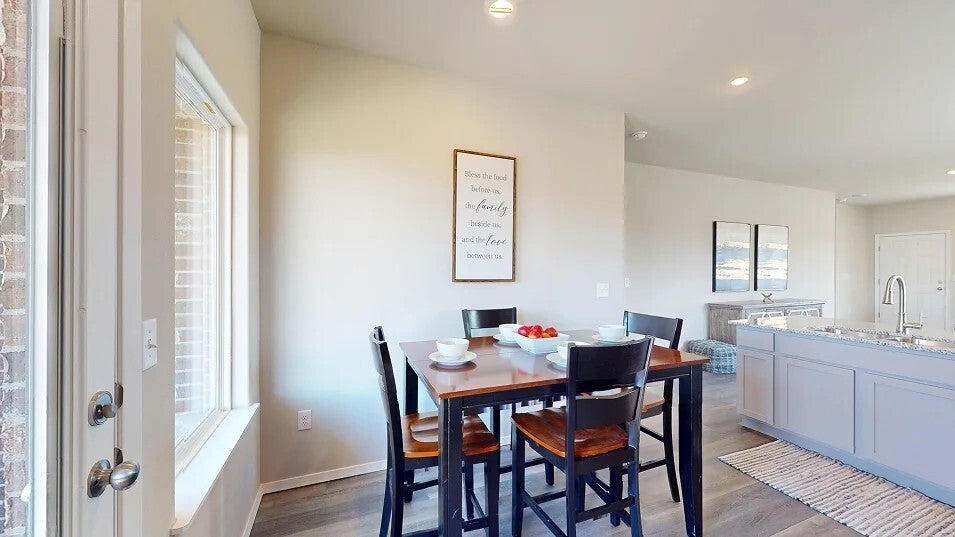
Enter an interest rate to see your estimated monthly payment.Introducing the beautiful Hawthorn plan, a home that exudes curb appeal with its inviting covered front porch and thoughtfully landscaped front yard. This charming residence features an open floor plan with three spacious bedrooms and two well-appointed bathrooms, along with a large living room that’s perfect for relaxation and gatherings. Enjoy cozy meals in the breakfast nook or the dining area, and experience the elegance of the gorgeous kitchen, fully equipped with energy-efficient appliances and ample counter space. Plus, the back porch offers an ideal space for entertaining and unwinding. Discover the delightful features of the Hawthorn plan today!
| 3 days ago | Listing first seen on site | |
| 3 days ago | Listing updated with changes from the MLS |

The information being provided by ArkansasONE MLS is for the consumer’s personal, non-commercial use and may not be used for any purpose other than to identify prospective properties consumers may be interested in purchasing. The information is deemed reliable but not guaranteed and should therefore be independently verified. Contact your county assessor for tax calculation information. © 2026 ArkansasONE MLS All rights reserved.
Last checked: 2026-11-12 02:17 PM UTC

Work with one of our agents
Finding the right home is easier when you have the right agent by your side. Our team of dedicated real estate professionals is here to help you navigate the process with confidence—and a smile. Let’s find your perfect place together.

Ashley Pitts
Realtor

Cecilia Ramirez
Realtor

Emily Sullins
Realtor

KarrLa Spencer
Realtor

Linda Alderson
Realtor

Joni Crowley
Realtor

Joe Bussell
Realtor

K’dora Couch
Realtor

Maggie Goodsole
Executive Broker

Stephanie Luttrell
Realtor
Did you know? You can invite friends and family to your search. They can join your search, rate and discuss listings with you.