Opens in a new tab
Save
Ask
Tour
Hide
Share
$2,525,000
1 Day On Site

837 SE 5th Street
Bentonville, AR 72712

For Sale|Single Family Residence|Active
4
Beds
5
Total Baths
3
Full Baths
2
Partial Baths
4,200
SqFt
$601
/SqFt
2023
Built
Subdivision:
East Side 3rd Add Bentonville
County:
Benton
Call Now: (479) 225-6995
Is this the listing for you? We can help make it yours.
(479) 225-6995
837 SE 5th Street837 SE 5th Street837 SE 5th Street837 SE 5th Street
Save
Ask
Tour
Hide
Share

Mortgage Calculator

Monthly Payment (Est.)

Enter an interest rate to see your estimated monthly payment.
Calculator powered by Showcase IDX, a Constellation1 Company. Copyright ©2026 Information is deemed reliable but not guaranteed.

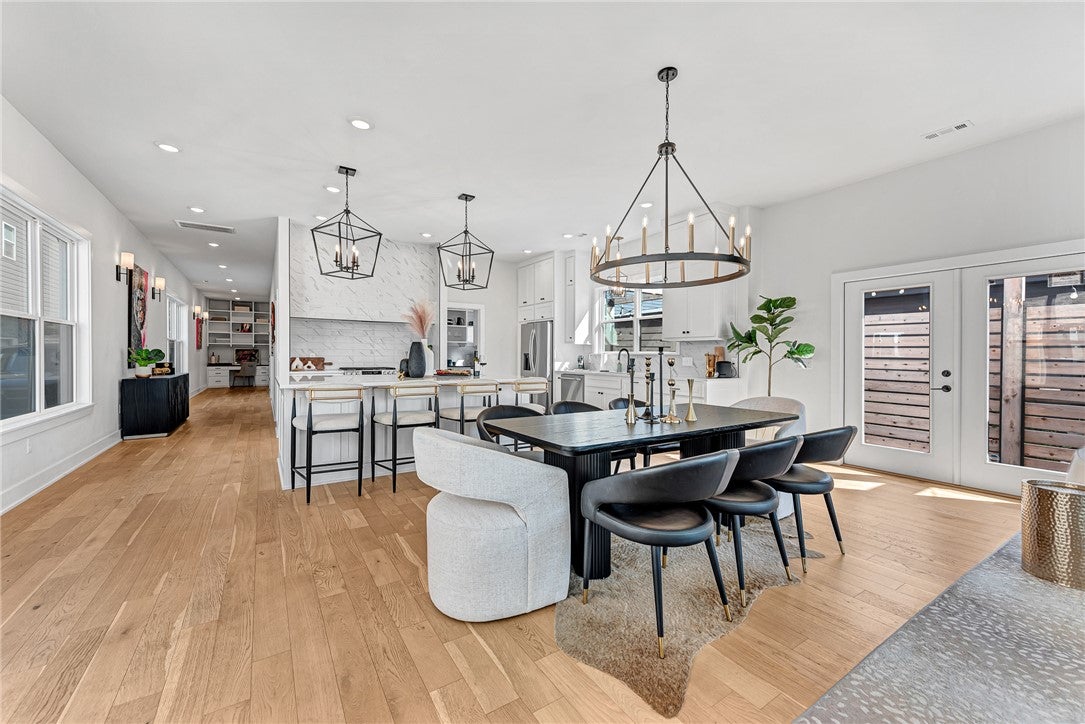
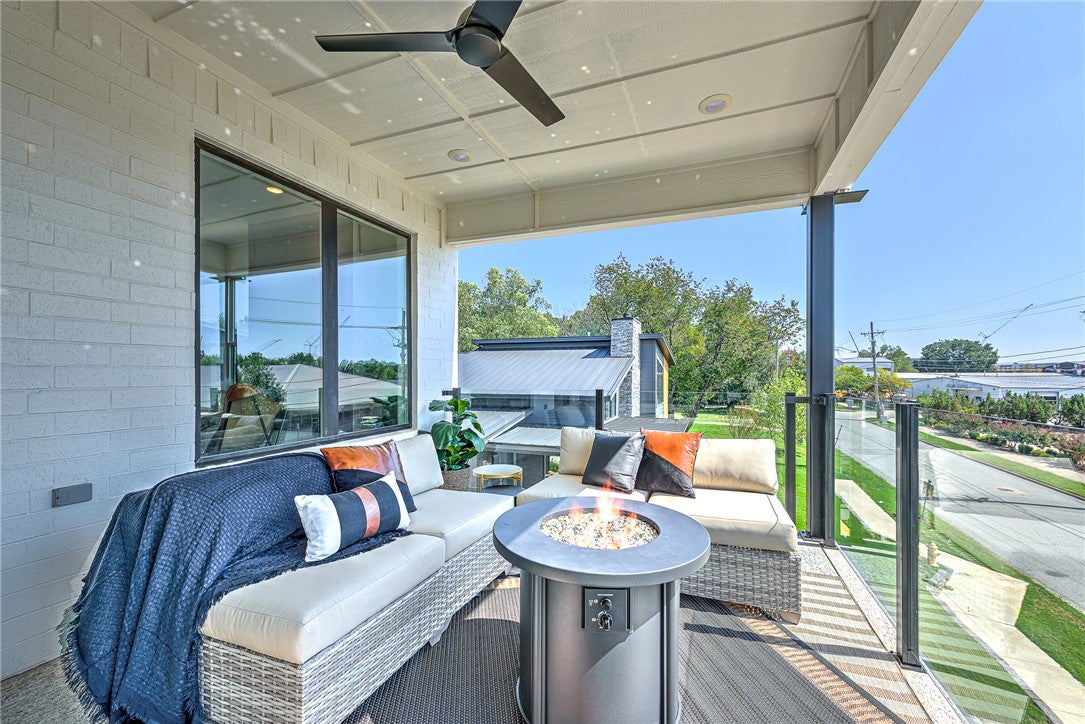
Situated in the heart of Bentonville’s Arts and Market District, just one block from the Walmart Home Office Global Headquarters campus, this exceptional residence defines elevated downtown living. Sophisticated interiors balance form and function, featuring two gracious living spaces with fireplaces, a chef’s kitchen complemented by a butler’s pantry and wet bar, and curated details throughout this fully furnished property. Private balcony and patio spaces extend the living experience outdoors, while immediate access to Bentonville’s renowned trail system across the street underscores the property’s rare location. Just minutes from the new Alice L. Walton School of Medicine and AWSOM Whole Health Campus, the residence offers exceptional convenience to Bentonville’s growing medical, corporate, and cultural destinations. An extraordinary opportunity for luxury living in one of Northwest Arkansas’s most desirable urban settings, offering a sophisticated, turnkey lifestyle in the heart of Bentonville.

Save
Ask
Tour
Hide
Share
Listing Snapshot
Price 
$2,525,000
Days On Site 
1 Day
Bedrooms 
4
Inside Area (SqFt) 
4,200 sqft
Total Baths 
5
Full Baths 
3
Partial Baths 
2
Lot Size 
0.14 Acres
Year Built 
2023
MLS Number 
1367697
Status 
Active
Property Tax 
$18,621
HOA/Condo/Coop Fees 
N/A
Sq Ft Source 
Public Records
Friends & Family
Recent Activity
yesterdayListing first seen on site
yesterdayListing updated with changes from the MLS
General Features
Acres 
0.14
Attached Garage 
Yes
Disclosures 
SellersDisclosureNotAvailable
Foundation 
Slab
Garage 
Yes
Green Energy Efficient 
Appliances
Levels 
Two
Parking 
ConcreteAttachedGarageGarage Door OpenerDriveway
Property Sub Type 
Single Family Residence
Security 
Smoke Detector(s)Fire Alarm
Sewer 
Public Sewer
SqFt Total 
4200
Utilities 
Cable AvailableElectricity AvailableNatural Gas AvailableSewer AvailableWater Available
Water Source 
Public
Interior Features
Appliances 
OvenRangeBuilt-In RangeDishwasherDisposalGas RangeGas Water HeaterMicrowaveRefrigeratorRange HoodWasherENERGY STAR Qualified Appliances
Basement 
None
Cooling 
Ceiling Fan(s)Central AirElectric
Fireplace 
Yes
Fireplace Features 
ElectricGas LogLiving Room
Fireplaces 
2
Flooring 
CarpetTileWood
Heating 
Natural GasCentral
Interior 
Wet BarCeiling Fan(s)Eat-in KitchenPantryWalk-In Closet(s)StorageSmart ThermostatStone CountersHigh Speed Internet
Laundry Features 
Washer Hookup
Bathroom 
Level - Second
Bedroom 
Dimensions - 10'6" x 12'7"Level - Main
Bonus Room 
Dimensions - 22'7" x 26"Level - Second
EatInKitchen 
Level - Main
HalfBath 
Level - Main
Kitchen 
Dimensions - 15'5" x 21'7"Level - Main
Living Room 
Dimensions - 18'2" x 18'2"Level - Main
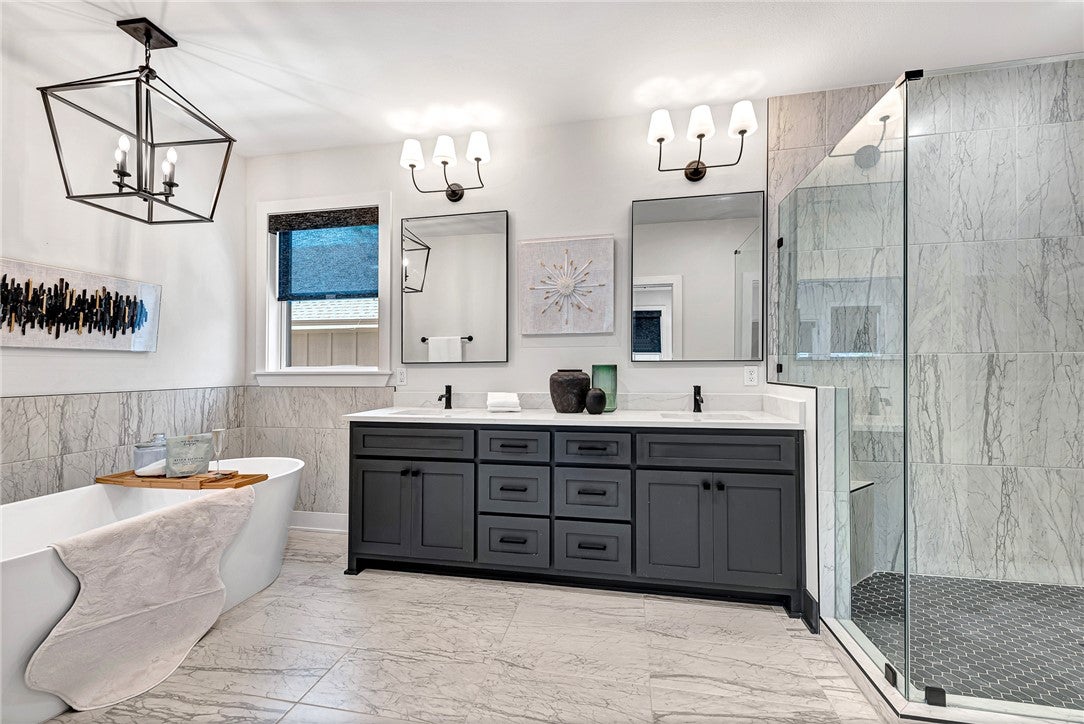
PrimaryBathroom 
Dimensions - 7'4" x 18'3"Level - Second
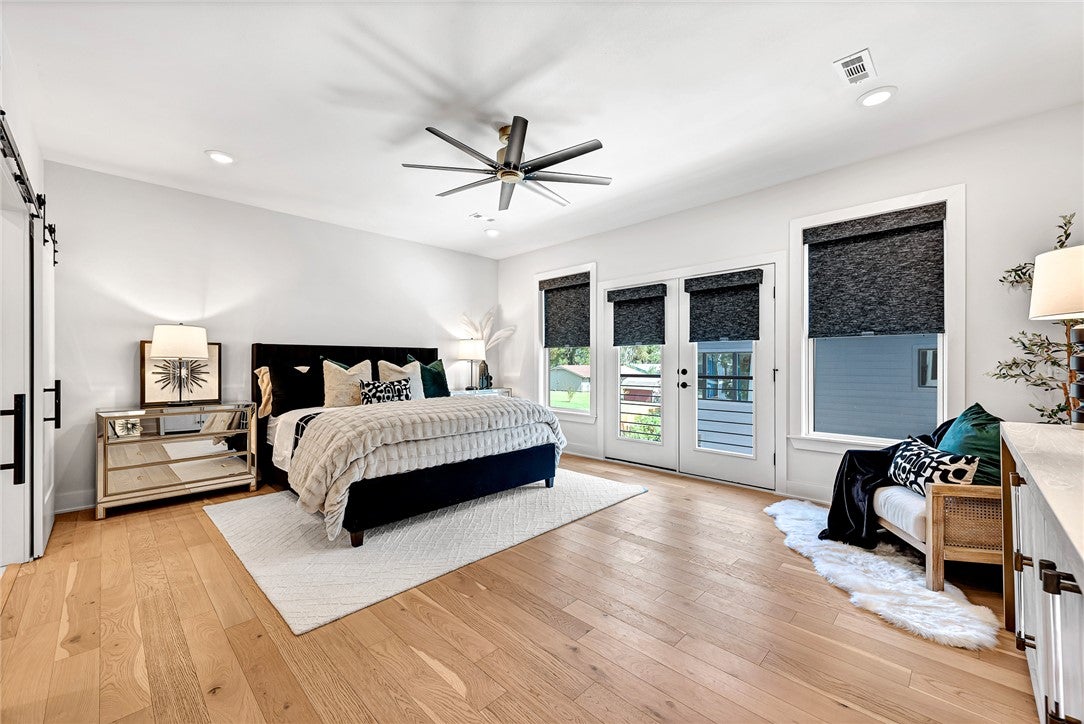
PrimaryBedroom 
Dimensions - 14'9" x 18'10"Level - Second
Utility Room 
Dimensions - 9'4" x 10'4"Level - Main
Save
Ask
Tour
Hide
Share
Exterior Features
Construction Details 
BrickMasonite
Exterior 
Balcony
Fencing 
FencedPartialPrivacyWood
Lot Features 
LandscapedLevel
Other Structures 
None
Patio And Porch 
Patio
Roof 
Shingle
Community Features
Association Amenities 
Trail(s)
Additional Association Fee Frequency 
Monthly
Community Features 
CurbsParkSidewalks
School District 
Bentonville
Roads 
Paved
Schools
School District
Bentonville
Elementary School
Unknown
Middle School
Unknown
High School
Unknown
Listing courtesy of Ashleigh Bennet of Engel & Volkers Bentonville


The information being provided by ArkansasONE MLS is for the consumer’s personal, non-commercial use and may not be used for any purpose other than to identify prospective properties consumers may be interested in purchasing. The information is deemed reliable but not guaranteed and should therefore be independently verified. Contact your county assessor for tax calculation information. © 2026 ArkansasONE MLS All rights reserved.
Last checked: 2026-11-12 02:17 PM UTC

Neighborhood & Commute
Source: Walkscore
Disclosure: Community information and market data powered by Constellation Data Labs. Information is deemed reliable but not guaranteed.
Save
Ask
Tour
Hide
Share

Work with one of our agents

Finding the right home is easier when you have the right agent by your side. Our team of dedicated real estate professionals is here to help you navigate the process with confidence—and a smile. Let’s find your perfect place together.

    Ashley Pitts

    Realtor

    Cecilia Ramirez

    Realtor

    Emily Sullins

    Realtor

    KarrLa Spencer

    Realtor

    Linda Alderson

    Realtor

    Joni Crowley

    Realtor

    Joe Bussell

    Realtor

    K’dora Couch

    Realtor

    Maggie Goodsole

    Executive Broker

    Stephanie Luttrell

    Realtor